

Waterfront
Address
997 Lake Ridge Drive, Dandridge, TN
Price
$ 775,000
Property Attributes
- MLS#711248
- TypeSingle Family
- Listing Status Pending Continue to Show
- CountyJefferson
- CityDandridge
- NeighborhoodLakeview Peninsula
- Zip37725
- StyleContemporary
- Year Built1988
- Taxes$ 2596
- Price$ 775,000
- Bedrooms3
- Full Bathrooms3
- Half Bathrooms0
- Sqr Footage2661
- Lot Size0.76 Acres
Data Source:
Lakeway Area MLS (LAAMLS)
Property Description
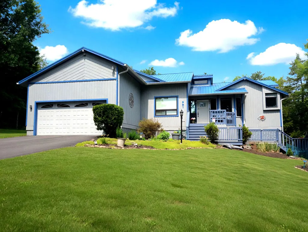
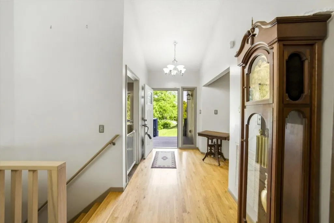
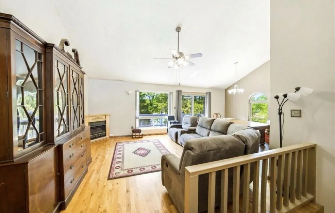
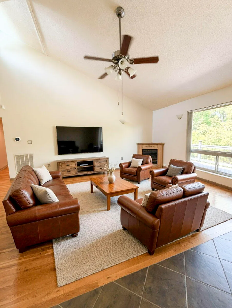
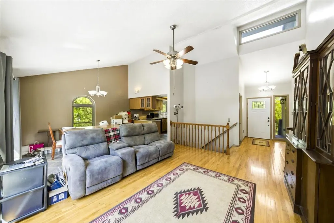
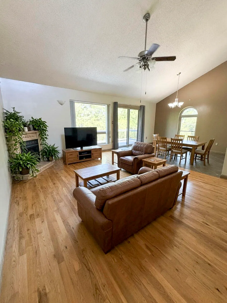
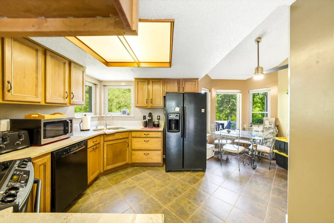
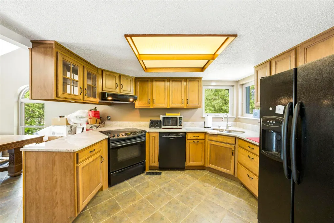
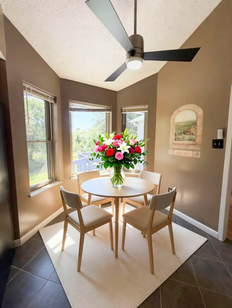
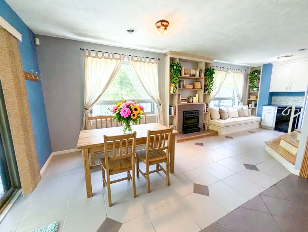
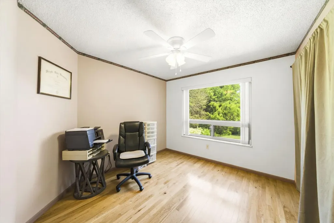
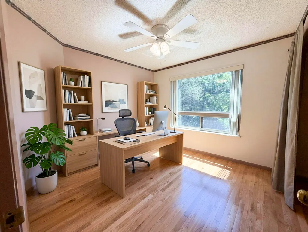
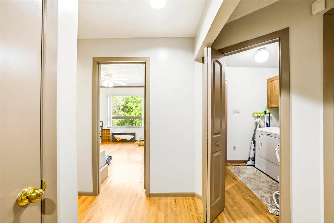
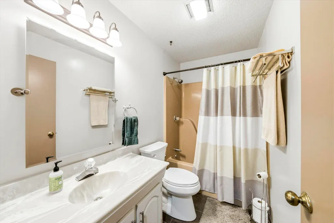
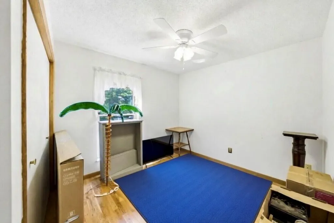
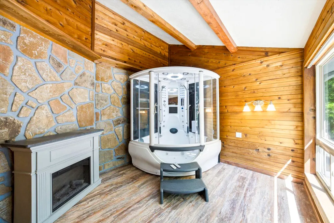
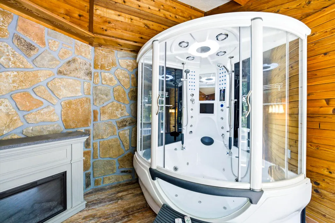
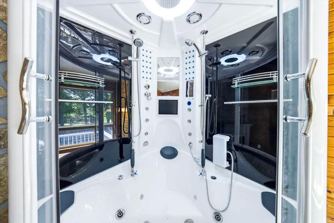
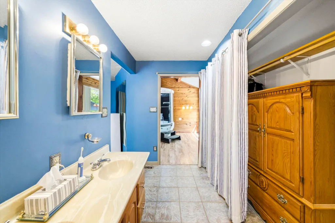
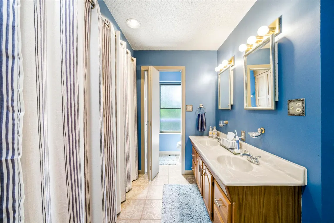
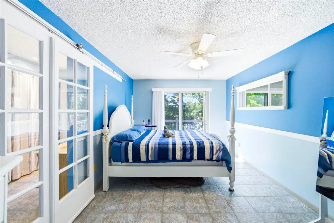
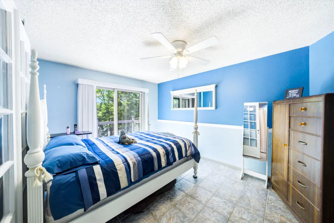
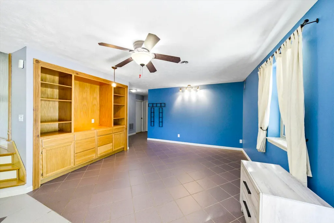
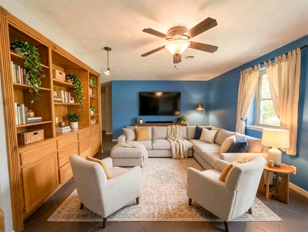
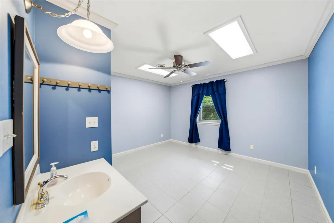
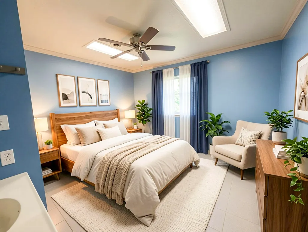
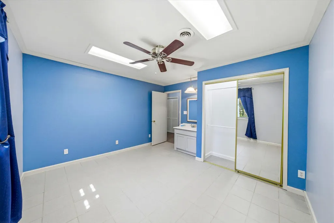
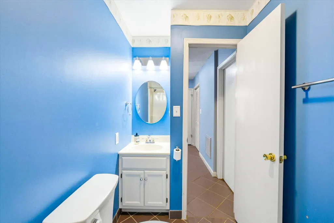
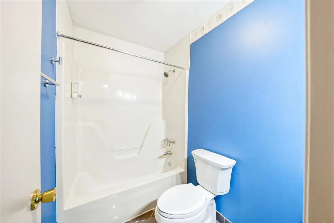
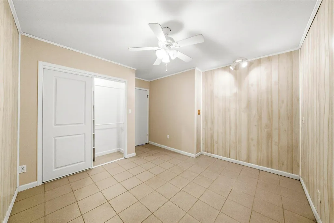
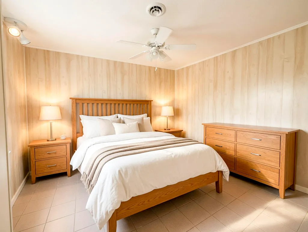
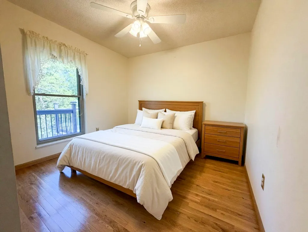
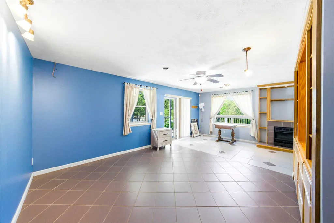
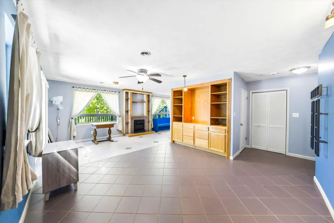
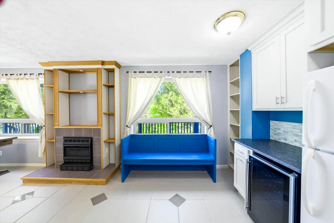
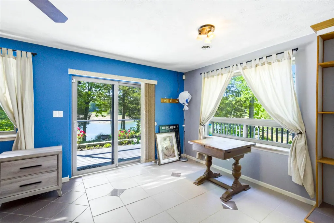
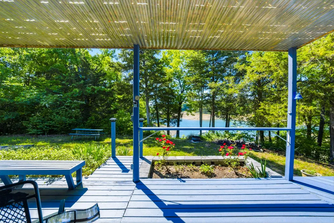
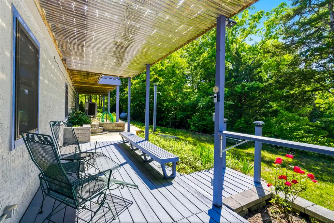
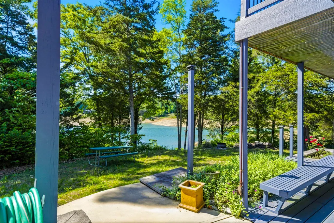
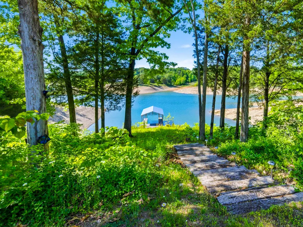
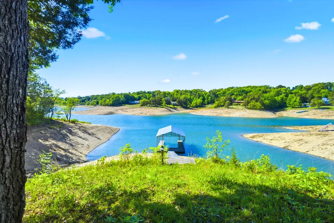
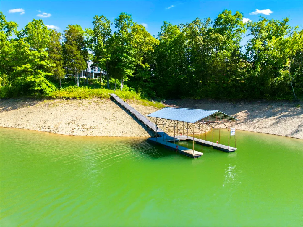
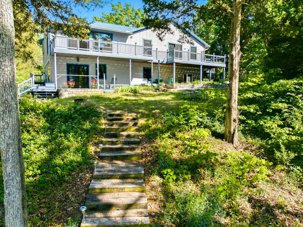
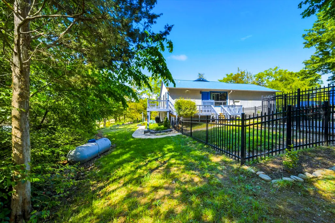
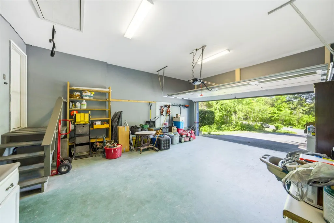
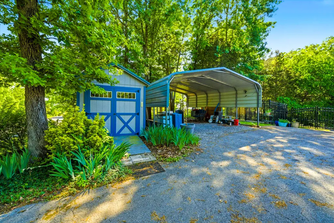
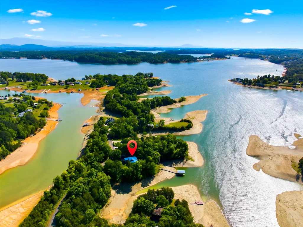
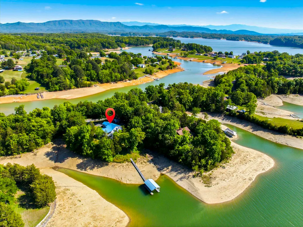
Lakeside Luxury on Douglas Lake: Discover the ultimate waterfront lifestyle in this stunning 3-bedroom, 3-bathroom retreat, perfectly positioned on the shimmering shores of Douglas Lake. Whether you're seeking a full-time residence or a premier second home getaway, this beautifully landscaped property offers a rare combination of space, versatility, and serenity. This Contemporary home consists of 2,661 square feet of heated living space being 1,624 main floor and 1,037 downstairs finished walkout basement. A total building area of 3,218 square feet which includes the attached garage. Large windows in the kitchen and living areas with lake views. The heart of the home is designed for comfort and connection, featuring spacious living areas that flow seamlessly toward the water views. In addition to the primary bedrooms, the home boasts extra bonus rooms, perfect for a home office, hobby space. The Master suite offers a Maya Ultimate Spa. The property includes separate living quarters, providing complete privacy and independence from the main floor. Outdoor Oasis & Storage Galore: The exterior is a true entertainer's dream, meticulously landscaped with mature greenery to blend with the natural beauty of the lake. Expansive decking offers front-row seats to breathtaking sunsets and easy access to the water. The Floating Boat Dock w Metal Roof: Spacious 112 feet of composite material, 24x32 boat stall, electric attached. After a day on the lake, rinse off in the convenient outdoor shower. Ample parking space for all your toys including a two-car carport (ideal for boat storage) and a dedicated storage building for your lake gear and tools. Plenty of covered parking for vehicles and watercraft.
| Price History | |
|---|---|
| 4/24/2026 | Listed $850,000 |
| 5/4/2026 | 6$799,000 |
| 6/3/2026 | 4$775,000 |
General Features
| Living Area | 2661 |
|---|---|
| Sewer | Septic Tank |
| Heating | Electric,Fireplace(s),Heat Pump |
| Cooling | Ceiling Fan(s),Central Air,Electric,ENERGY STAR Qualified Equipment,Heat Pump,Other |
| Utilities | Cable Available,Cable Connected,Electricity Connected,Sewer Not Available,Water Connected,Cable Internet |
| Possession | Negotiable |
| Roof | Asphalt |
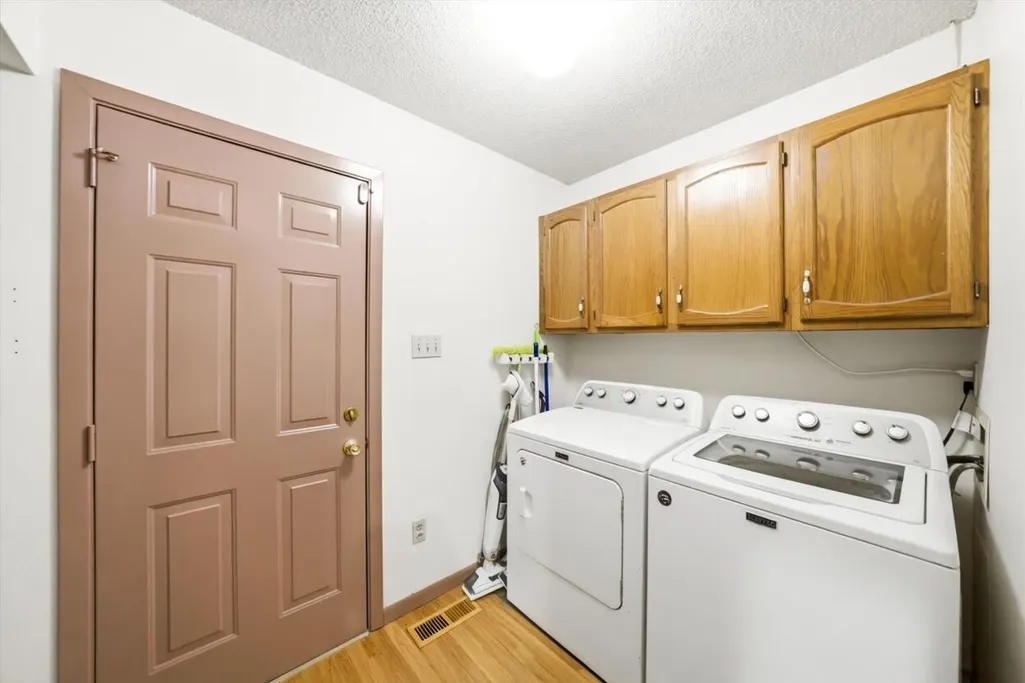
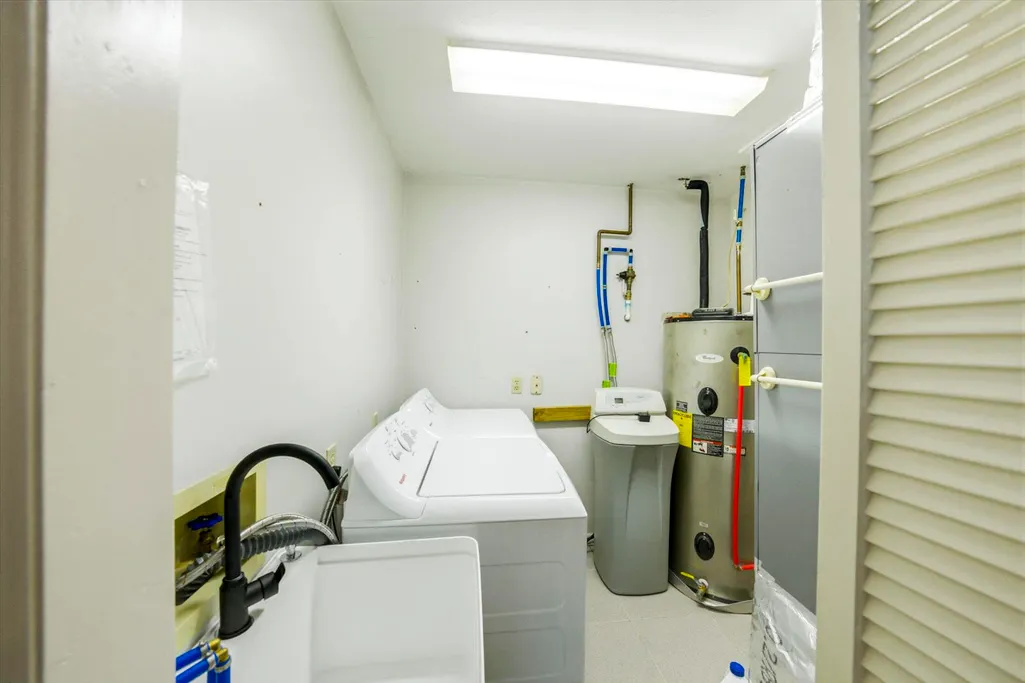
| Appliances | Dishwasher,Dryer,Electric Range,Electric Water Heater,Microwave,Refrigerator,Washer,Water Softener,Wine Refrigerator |
| Garage Spaces | 2 |
| Patio/Porch Features | Covered,Deck,Patio |
| Architectural Style | Contemporary |
| Exclusions | Owner is taking one refrigerator, one washer, and one dryer to her new home. |
| Year Built | 1988 |
| Electric | 220 Volts in Laundry,Circuit Breakers |
| Levels | Two |
| Property Subtype | Single Family Residence |
| Tax Year | 2025 |
| Parcel Number | 069G A 00800 000 |
| Waterfront Features | Lake Front |
| Accessibility | Accessible Entrance,Central Living Area |
| County | Jefferson |
| New Construction | false |
| Property Type | Residential |
| HOA | false |
| Attached Garage | true |
| Contingency | Pending Continue to Show |
| Subdivision Name | Lakeview Peninsula |
| Garage Y/N | true |
| Other Structures | Kennel/Dog Run,RV/Boat Storage,Shed(s) |
| Total Rooms | 15 |
| Full Baths | 3 |
| Status | Pending Continue to Show |
| Directions | From I-40 exit 424 take TN-113 South and turn right onto US-25W/US-70 W. Go 2.5 miles and turn left onto Plainview Dr. Go 3/10 a mile and turn left onto Lake Ridge Rd. In 6/10 a mile the property w |
| City | Dandridge |
| Body of Water | Douglas Lake |
| Senior Community Y/N | No |
| Lot Size Units | Acres |
| Lot Size Square Feet | 33105.6 |
| Carport Spaces | 2 |
| Carport Y/N | true |
| Property Attached Y/N | No |
| Land Lease Y/N | No |
| Tax Annual Amount | 2596 |
| Home Warranty Y/N | No |
| Property Condition | Updated/Remodeled |
| Lease Renewal Y/N | No |
| Additional Parcels Y/N | false |
| Lease Considered Y/N | No |
| Structure Type | House |
| Standard Status | Pending |
| Occupancy Type | Owner |
| MobileHomeRemainsYN | No |
| Legal Description | Being all of Parcel ID: 069G A 008.00 |
| Sewer_co_Septic_sp_Tank | true |
| Heating_co_Fireplace_lparen_s_rparen_ | true |
| Utilities_co_Cable_sp_Available | true |
| Utilities_co_Cable_sp_Connected | true |
| Year Built Effective | 1988 |
Interior Features
| Interior Amenities | Ceiling Fan(s),Granite Counters,Smart Thermostat,Vaulted Ceiling(s),Other |
|---|---|
| Basement | Exterior Entry,Finished,Full,Storage Space,Walk-Out Access |
| Flooring | Luxury Vinyl,Tile,Wood |
| Total Fireplaces | 2 |
| Fireplace Features | Gas Log,Living Room,Metal,Propane |
| Total Stories | 1 |
| Basement (Y/N) | true |
| Air Conditioning Y/N | true |
| Heating Y/N | true |
| Window Features | Blinds,Double Pane Windows,Drapes |
| Fireplace Y/N | true |
| Above Grade Finished Area | 1624 |
| Laundry Features | Electric Dryer Hookup,Laundry Room,Lower Level,Main Level,Washer Hookup |
| Total Bedrooms | 3 |
| Below Grade Finished Area | 1037 |
| Main Level Bedrooms | 3 |
| Main Level Bathrooms | 2 |
| Total Baths | 3 |
| Heating-Heat Pump | true |
Exterior Features
| Exterior Amenities | Balcony,Boat Slip,Dock,Garden,Lighting,Outdoor Shower,Private Entrance,Rain Gutters,Storage |
|---|---|
| Fencing | Other |
| Lot Features | Lake on Lot,Back Yard,Cove On Lot,Front Yard,Gentle Sloping,Landscaped,Views,Waterfront,Wooded |
| Water Source | Public |
| Lot Size Area | 0.76 |
| Foundation Details | Combination,Slab |
| Spa | No |
| Building Area Total | 3168 |
| Lot Dimensions | 1x1 |
| Lot Size Acres | 0.76 |
| Frontage Type | Lakefront |
| Waterfront Y/N | true |
| Road Frontage Type | County Road |
| Crops Included Y/N | No |
| Horse Y/N | No |
| Irrigation Water Rights Y/N | No |
| Exterior_sp_Features_co_Balcony | true |
| Exterior_sp_Features_co_Dock | true |
| Exterior_sp_Features_co_Garden | true |
Amenities
- Foreclosure
- Views
- Short Sale
- New Construction
- Adult 55+
- Lease To Own
- No HOA Fees
- Furnished
- Primary On Main
- Air Conditioning
- Seller Finance
- Green
- Fixer Upper
- Horse
- Golf
- Fireplace
- Deck
- Garage
- Basement
- Pool
Property vs Single Family Average in 37725
Price
Taxes
Year Built
 Lakeway Area MLS® (LAAMLS). All information deemed reliable but not guaranteed. All properties are subject to prior sale, change or withdrawal. Neither listing broker(s) or information provider(s) shall be responsible for any typographical errors, misinformation, misprints and shall be held totally harmless. Listing(s) information is provided for consumer's personal, non-commercial use and may not be used for any purpose other than to identify prospective properties consumers may be interested in purchasing. The data relating to real estate for sale on this website comes in part from the Internet Data Exchange program of the Multiple Listing Service. Real estate listings held by brokerage firms other than Greater Impact Realty Knoxville may be marked with the Internet Data Exchange logo and detailed information about those properties will include the name of the listing broker(s) when required by the MLS. Copyright ©2026 All rights reserved.
Last Updated: September 22, 2026 3:07 PM UTC
Lakeway Area MLS® (LAAMLS). All information deemed reliable but not guaranteed. All properties are subject to prior sale, change or withdrawal. Neither listing broker(s) or information provider(s) shall be responsible for any typographical errors, misinformation, misprints and shall be held totally harmless. Listing(s) information is provided for consumer's personal, non-commercial use and may not be used for any purpose other than to identify prospective properties consumers may be interested in purchasing. The data relating to real estate for sale on this website comes in part from the Internet Data Exchange program of the Multiple Listing Service. Real estate listings held by brokerage firms other than Greater Impact Realty Knoxville may be marked with the Internet Data Exchange logo and detailed information about those properties will include the name of the listing broker(s) when required by the MLS. Copyright ©2026 All rights reserved.
Last Updated: September 22, 2026 3:07 PM UTC
